
Problem Statement
Large commercial sites need shade and usable outdoor space, but they also must meet energy targets and return on investment. Many developers try to layer functions—shade, seating, lighting—onto one structure and then discover the structure cannot carry electrical loads, resists weather poorly, or complicates permits. A properly detailed solar pergola solves both shading and generation, but only when the design answers specific structural and electrical problems up front.
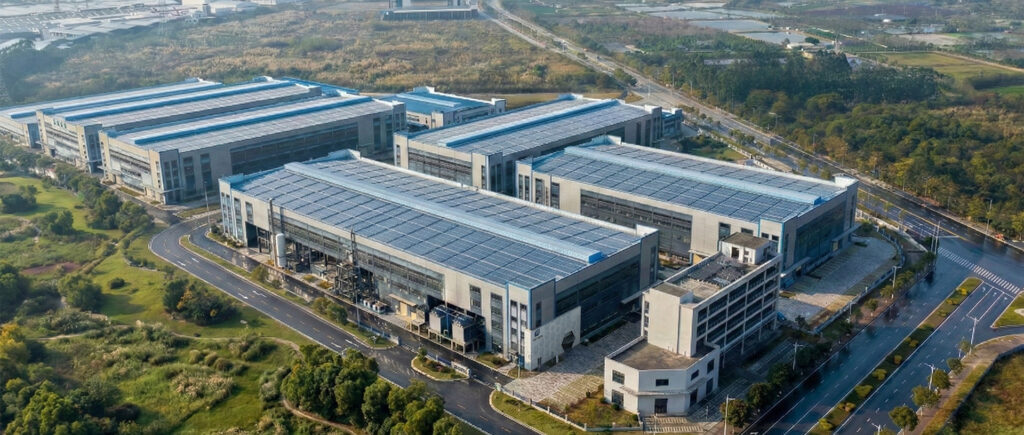
Why this matters to owners and operators
Poorly engineered pergolas create recurring costs. Delays from permit rework reduce revenue. Insurance claims follow installations that did not account for wind uplift or roof interface. Owners face lost capacity and warranty disputes when photovoltaic modules are placed without appropriate mounting, grounding, and access planning. The commercial case demands measurable performance, not hopeful marketing.
Core design challenges
Structural load, water management, electrical routing, and thermal behavior are the four challenges that derail most projects. Wind and snow loads force stronger frames. Flashing details and drainage matter when PV sits above occupied areas. Conduits and inverter locations must be planned to avoid long DC runs and voltage drop. Module orientation and row spacing influence both generation and usable shade. Address these details in drawings, not only in concept sketches.
Experience, standards, and a real-world anchor
Design teams must reference recognized codes and proven systems. California’s Title 24 shows how building requirements can push integration standards for rooftop and façade systems, and it influences product acceptance worldwide. Practical lessons come from projects where architects, structural engineers, and electricians coordinated from the start. For guidance on façade-integrated approaches consult established resources for building integrated photovoltaics. This coordination reduces change orders and improves long-term reliability, based on repeatable engineering practice.
Alternatives and trade-offs
Consider trade-offs: rooftop PV is compact but may lack public value; carport arrays maximize generation and parking efficiency but need larger foundations; pergolas add placemaking value while generating power, yet they require more precise detailing. Select pergolas when the project values both user comfort and visible sustainability. Choose carports for maximum kWh per area. Match the option to site use, not to aesthetics alone.
Common pitfalls and how to avoid them
Do not assume module mounting is the same as a fence attachment. Do not let architectural intent override structural calculations. Do not postpone electrical design until procurement. Avoid mixing multiple panel types in one string. Require wind- and seismic-rated connections, specify access panels for inverters, and document maintenance routes. Contractually assign who verifies code compliance; do not leave it implicit.
Practical next steps
Start with a simple checklist: structural capacity, drainage strategy, electrical layout, module schedule, and permit path. Validate the checklist with a site mock-up or a small pilot span. Use clear drawings for procurement and installation teams. For clients who need a partner that aligns engineering with commercial outcomes, the integrated solution from Light Hunter can be evaluated as a systems option rather than a marketing line, because it addresses the exact problems described here.